

5335 Seaside Place | West Vancouver
Executive Overview
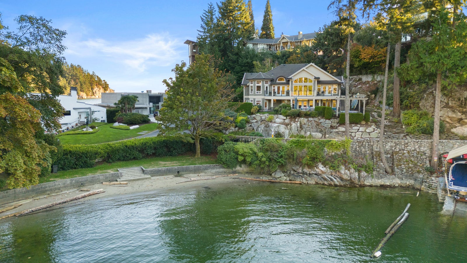
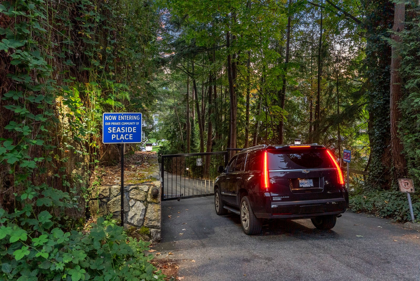
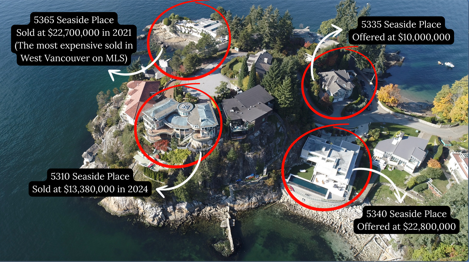
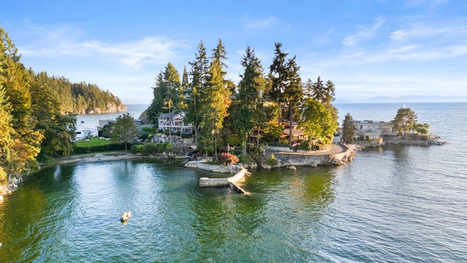
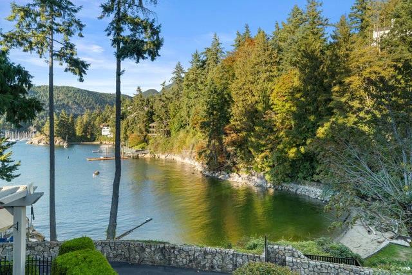
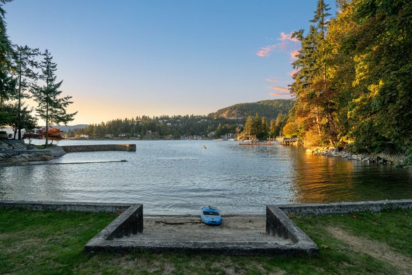
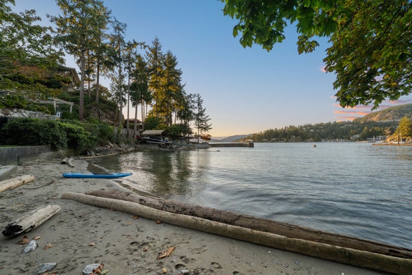
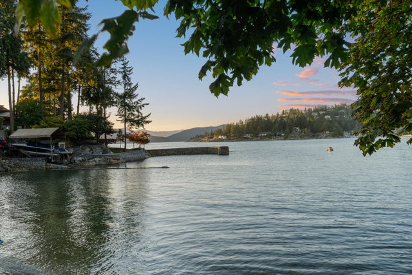
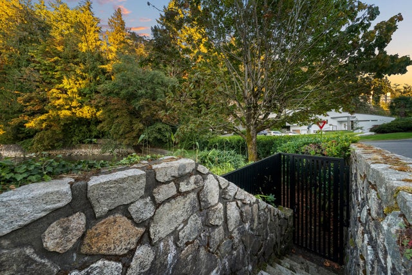
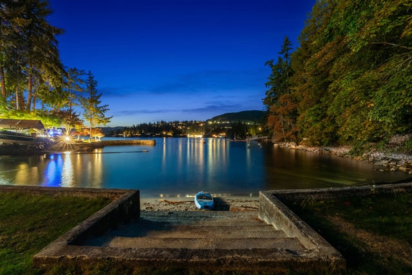
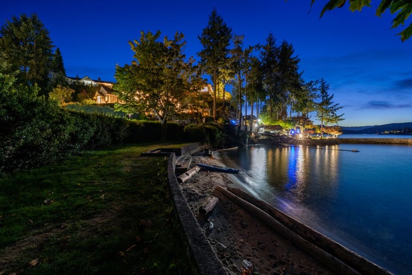
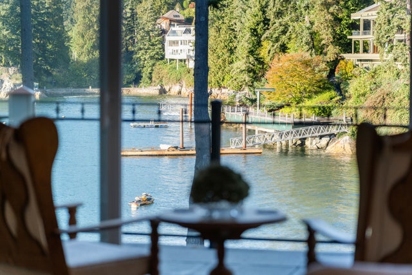
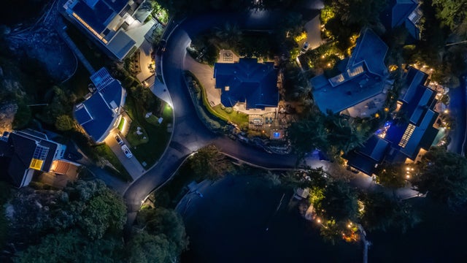
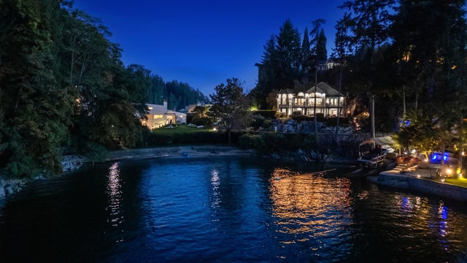
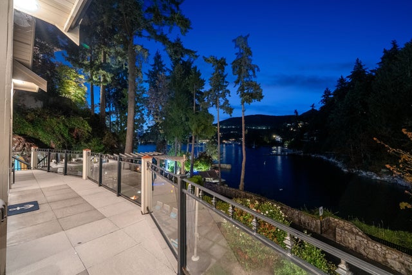
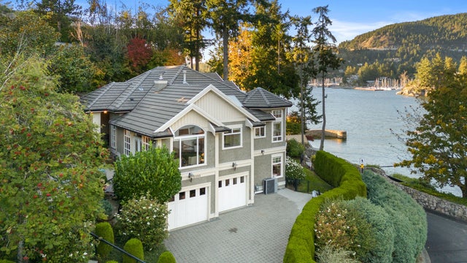
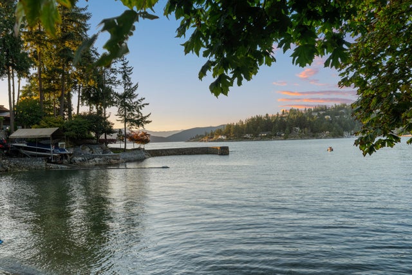
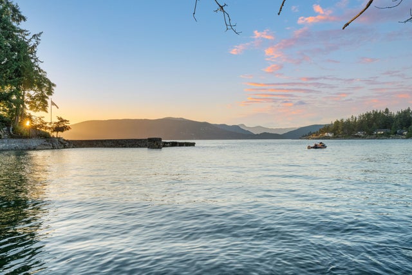
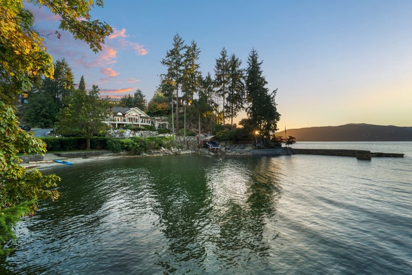
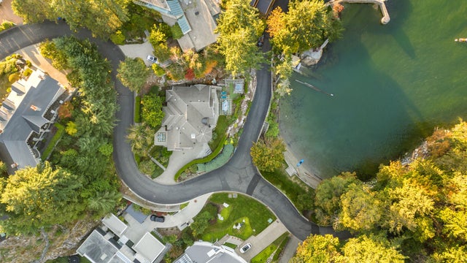
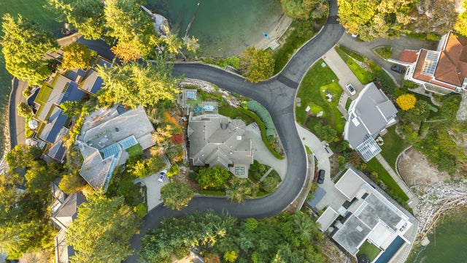
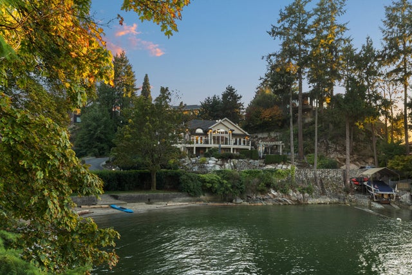
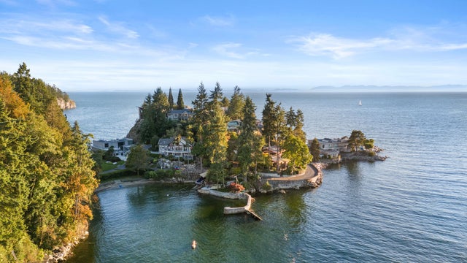
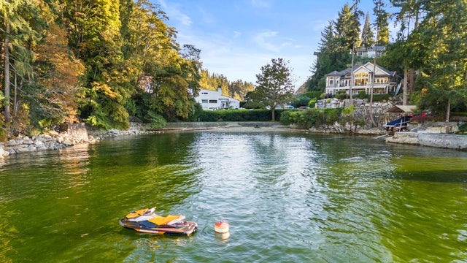
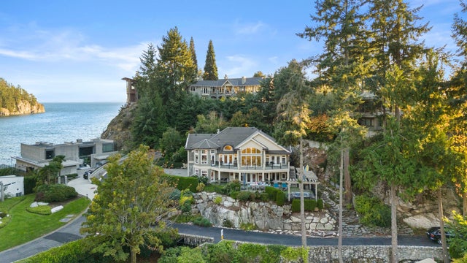
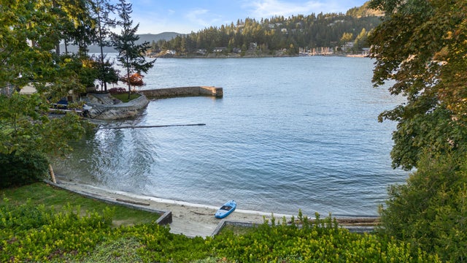
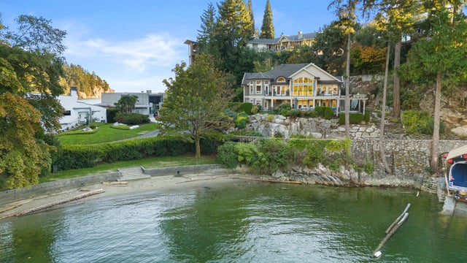
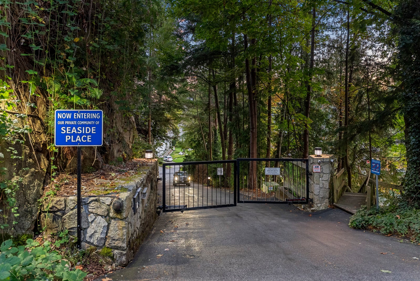
A world-class, gated oceanfront community, Seaside Place is crafted for those who value absolute exclusivity. Consisting of just 14 prestigious freehold waterfront residences, Seaside Place is situated on its own private peninsula. This secure enclave boasts sweeping ocean and island views, a private/public beach, and over 650 feet of natural shoreline. Residents also share a professionally managed common area featuring heated roadways, manicured landscaping, and a secure camera-monitored gated entrance.
The Residence
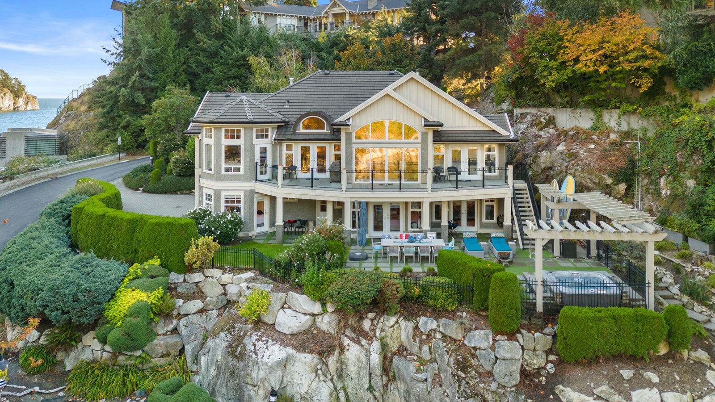
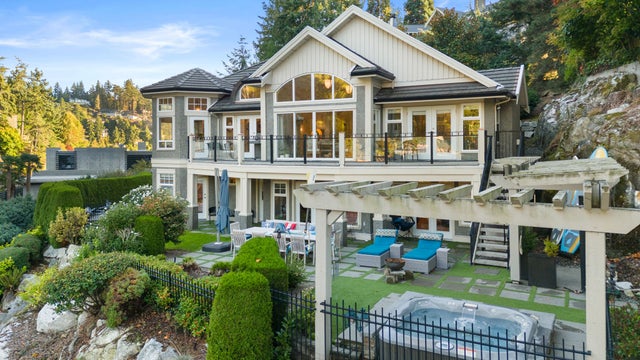
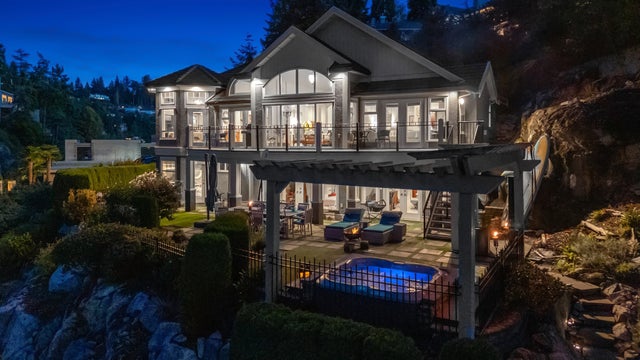
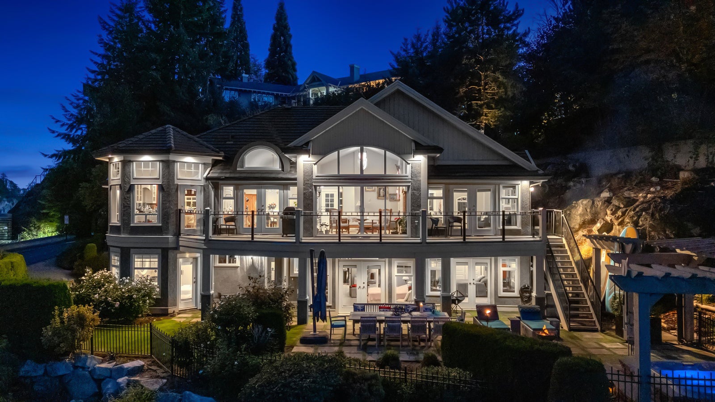
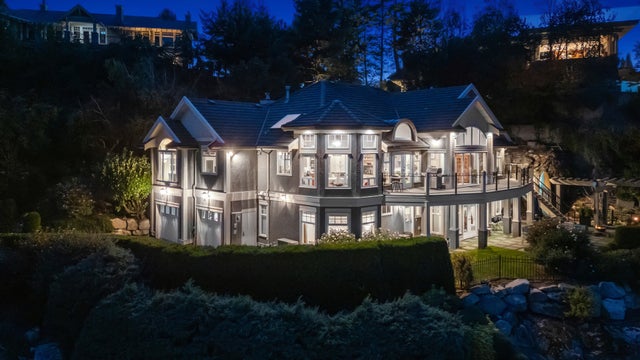
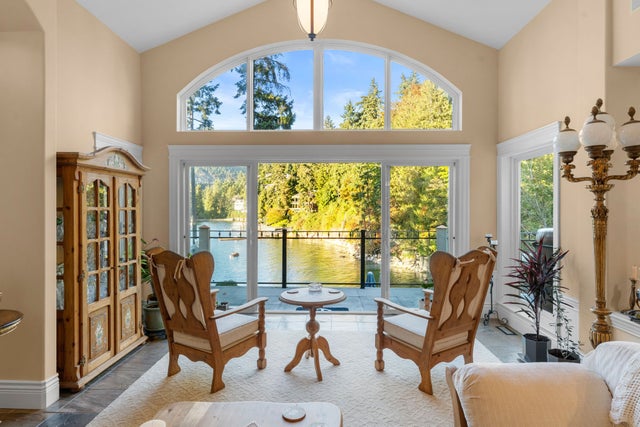
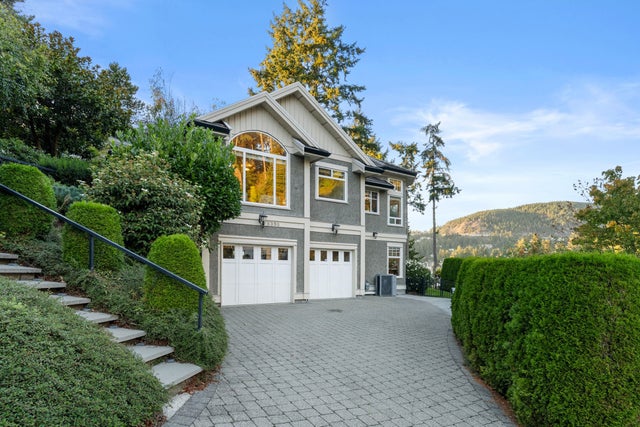
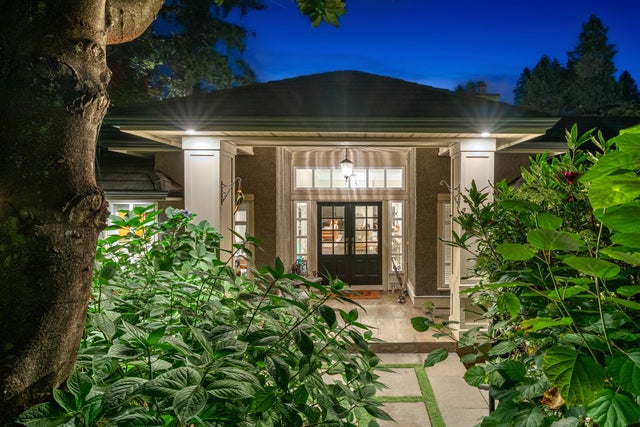
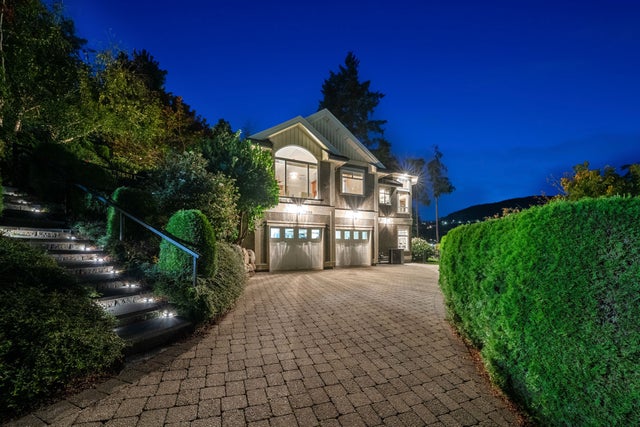
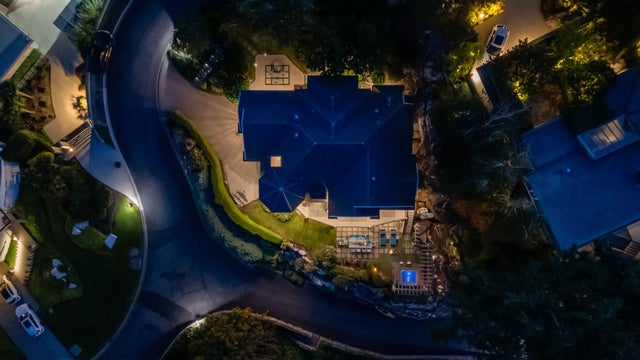
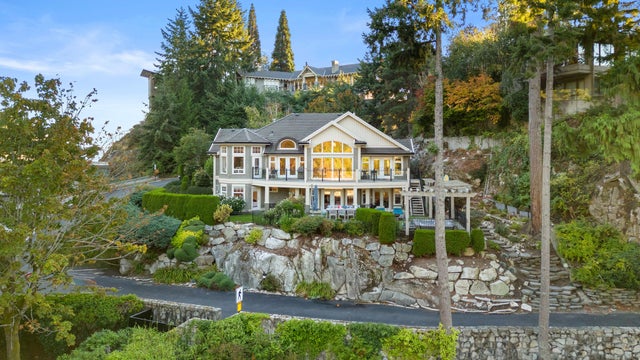
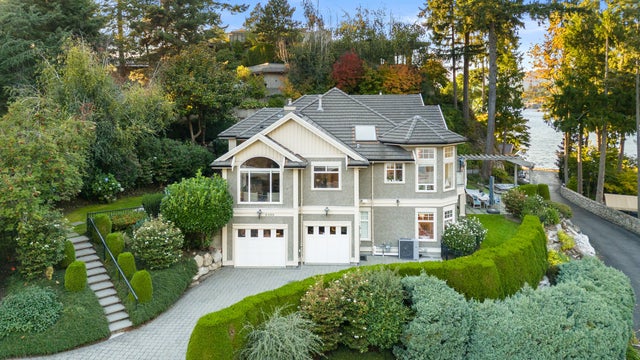
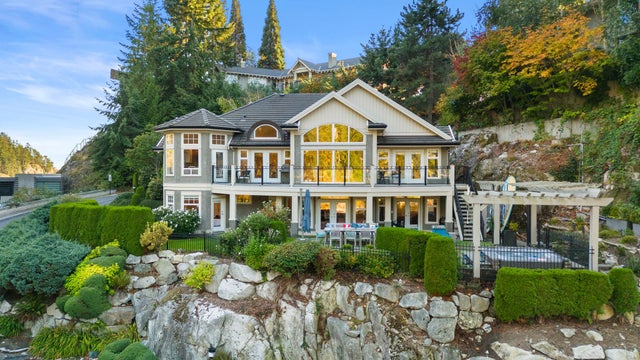
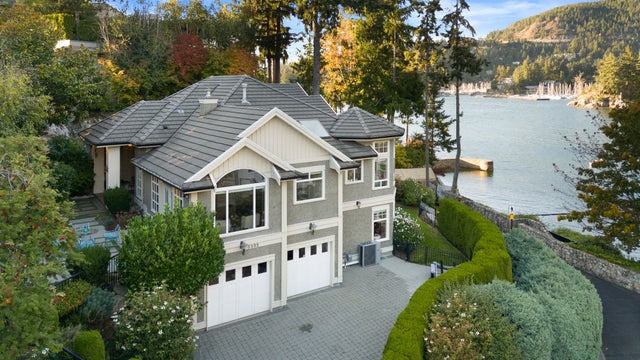
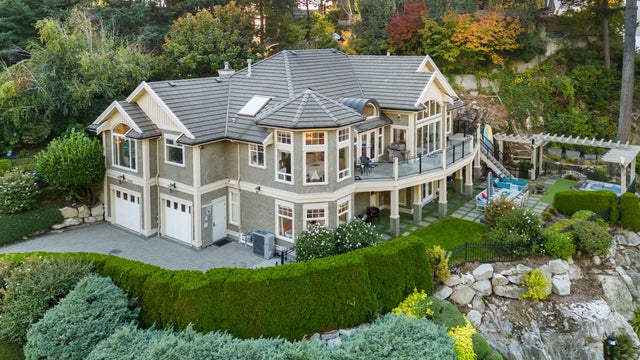
This spectacular family home sits on a pristine property just steps from the ocean’s edge. Offering a bright and dramatic floor plan across two expansive levels, the residence features vaulted ceilings, large picture windows, and open living and dining spaces centered around a double-height stone fireplace.
Highlights Include:
6 Large Bedrooms: Including a sensational primary suite complete with a spa-like ensuite.
Gourmet Kitchen: Equipped with top-of-the-line appliances, a central island, and an adjoining eating area.
Inviting Family Spaces: A fabulous family room featuring a built-in media center and a cozy fireplace, alongside a dedicated private office / bedroom.
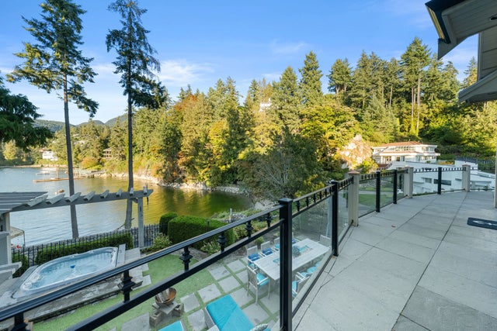
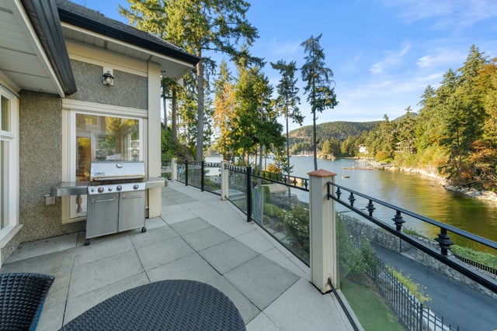
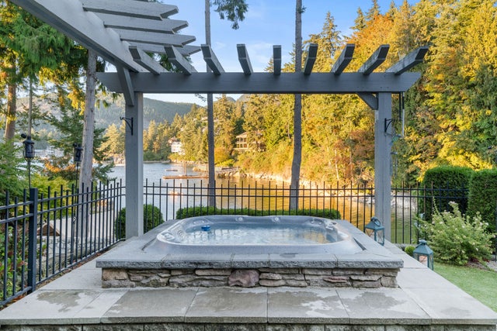
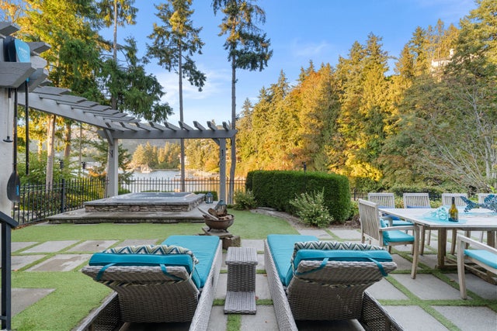
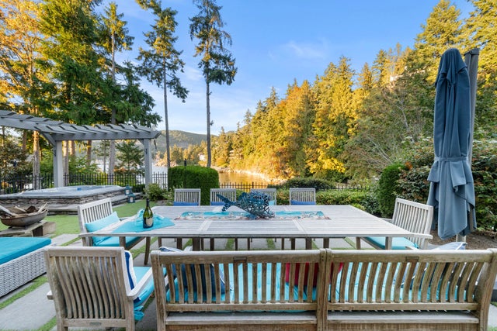
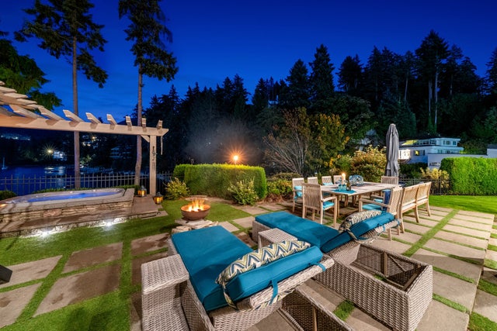
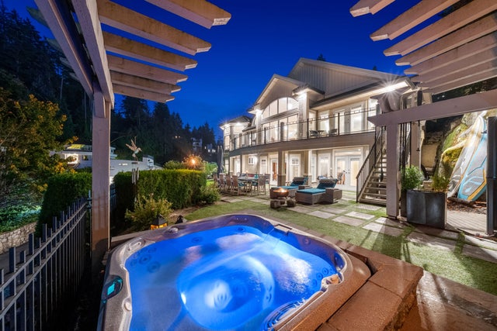
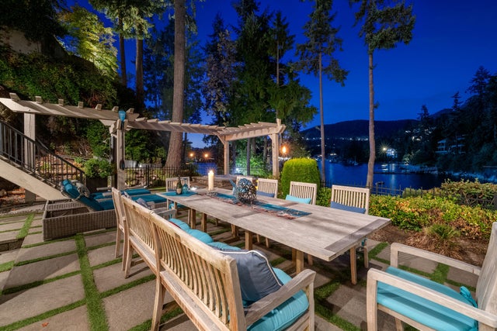
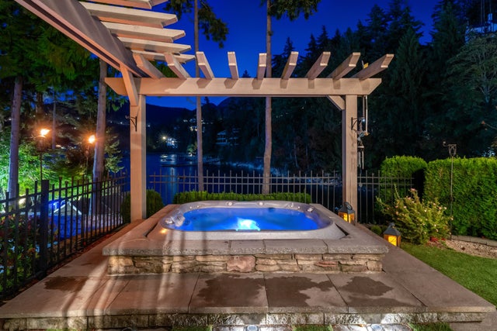
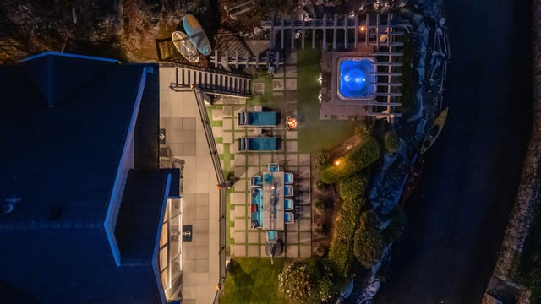
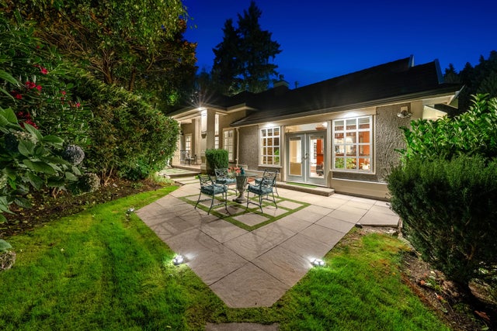
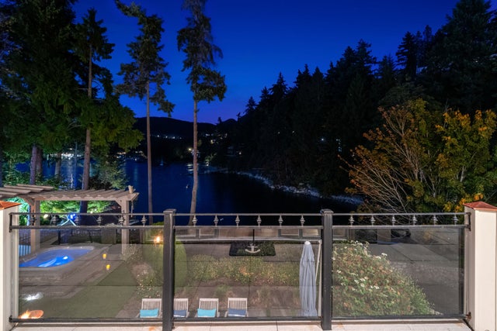
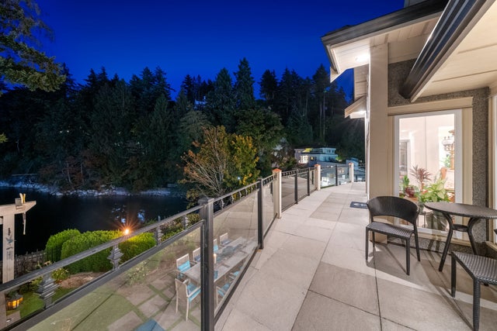
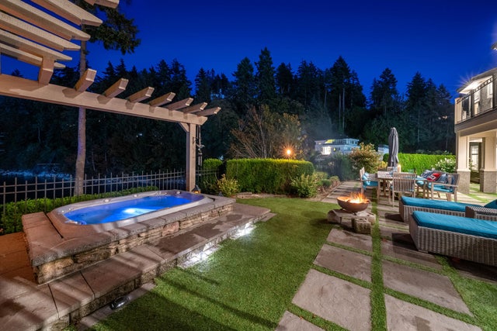
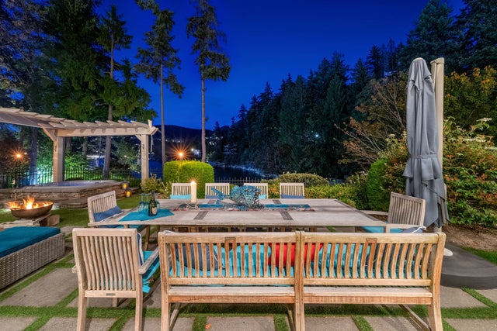
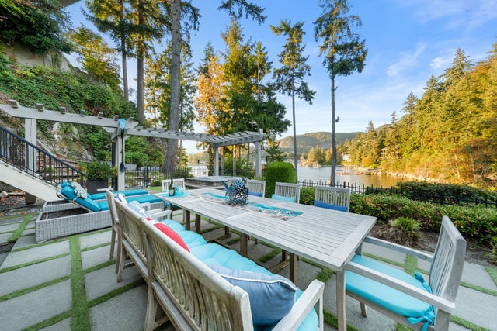
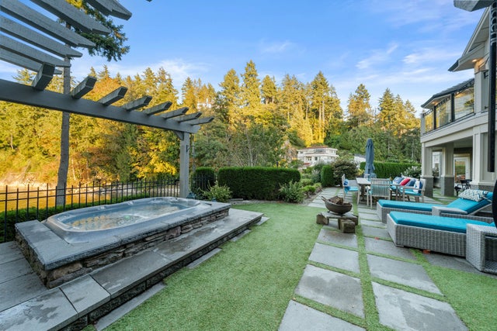
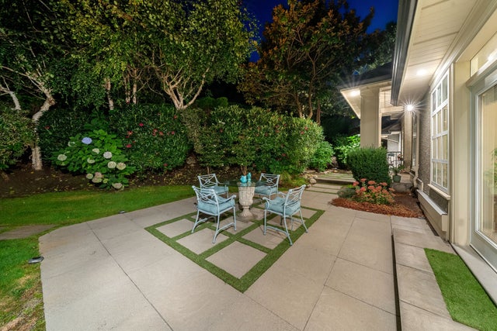
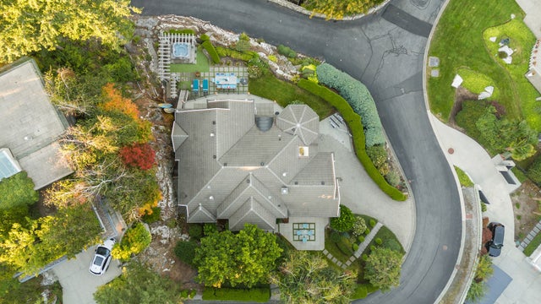
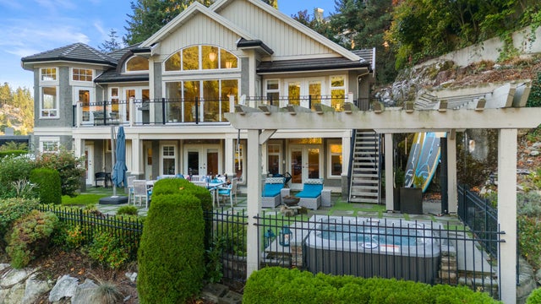
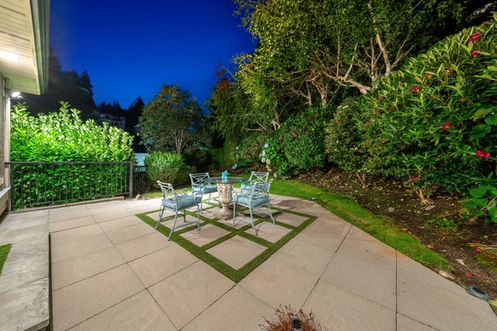
Outdoor Living: A sun-filled veranda overlooking the glimmering ocean, intimate garden patios, and a private bubbling hot tub.
Lower Level & Storage: Complete with a large media room and ample storage throughout.
The Location
Seaside Place is ideally situated just minutes from both the Eagle Harbour Yacht Club and the West Vancouver Yacht Club. Also nearby is Lighthouse Park, one of the West Coast’s most iconic natural landmarks, offering scenic trails through lush forest canopy.
Recent Capital Upgrades & Improvements
Interior & Custom Millwork
Flooring: Removed all carpet and tile throughout the home. Levelled the lower floor and installed premium Engineered White Brushed Oak hardwood on the upper level, lower level, and staircases.
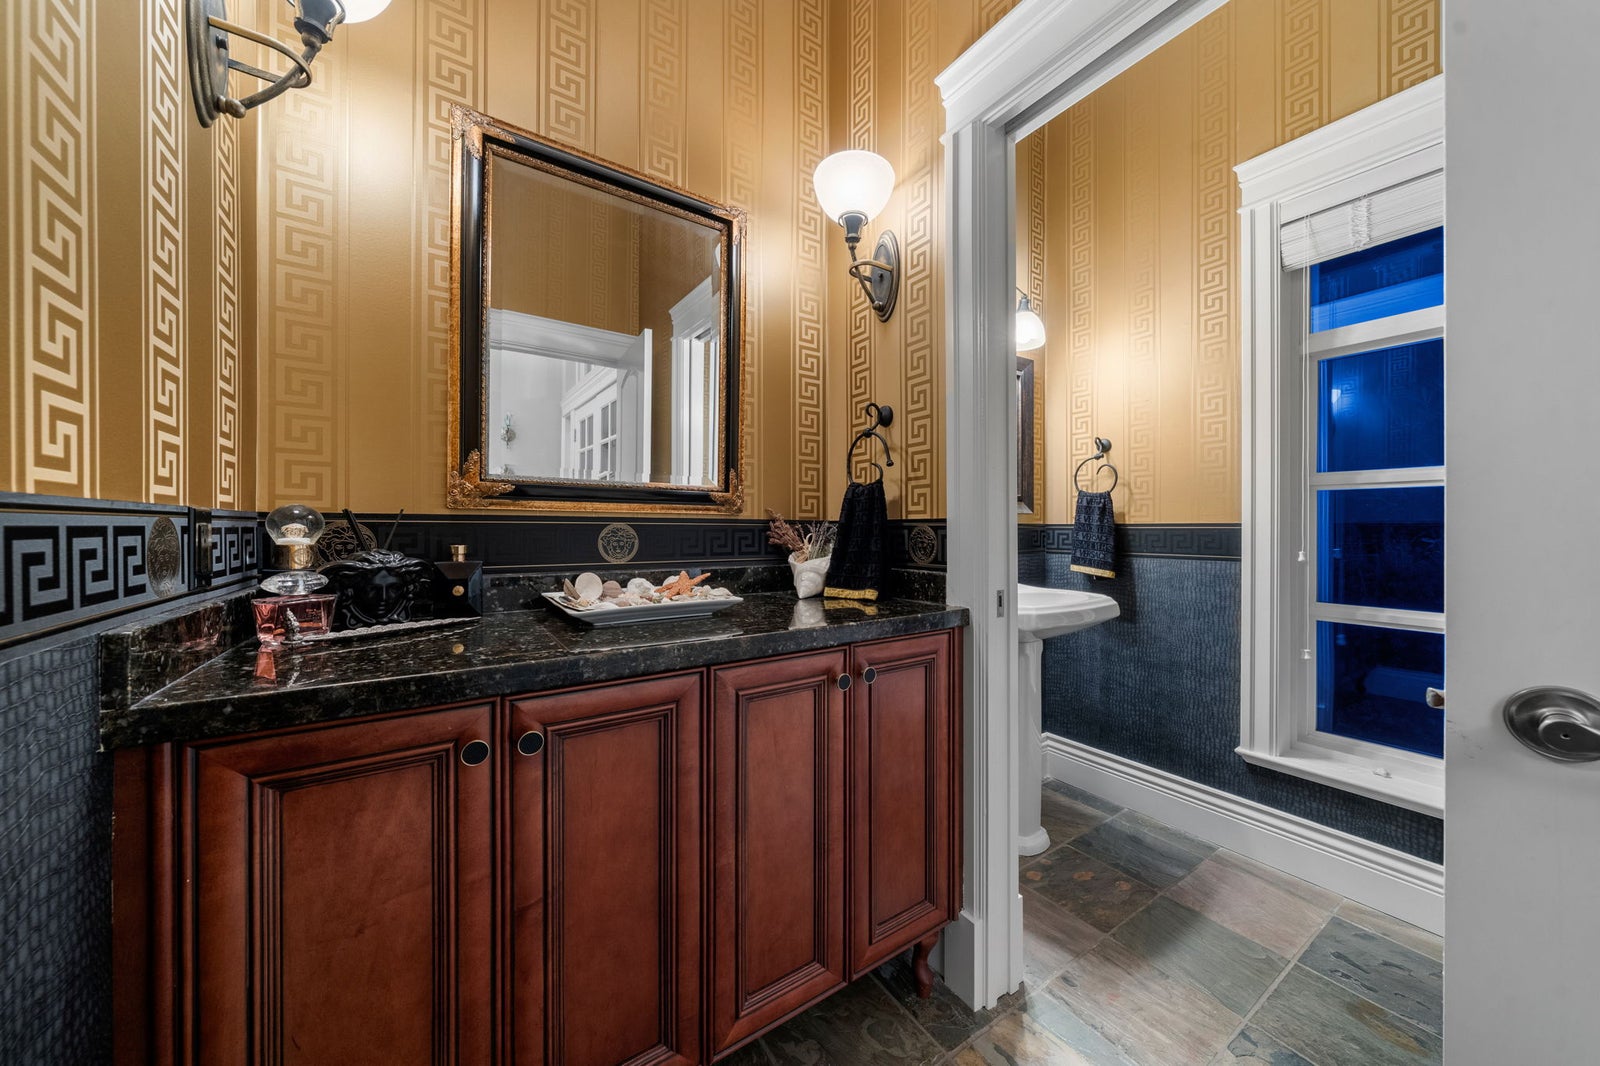
Custom Millwork & Finishings: Installed wrought-iron staircase railings, crown molding in the entryway and powder room, and custom wall paneling in the primary bedroom and stairwell.
Fireplace & Fixtures: Replaced the family room fireplace mantel. Added a certified 17th-century antique French mirror attached at the entrance.
Window Coverings & Paint: Replaced all window coverings with white, wide-slat solid wood horizontal blinds. Fresh interior paint applied throughout the entire home.
Bathrooms & Kitchen Refinements
Primary Ensuite Spa Upgrade: Redesigned with natural Travertine tiles, a frameless glass shower enclosure, a deep soaking tub area, and new high-end shower fixtures.
Powder Room: Fully remodeled and redesigned.
Lighting Upgrades: Replaced kitchen island fixtures, installed LED sconces in the kitchen and lower level, updated entryway/stairwell wall lights, and installed a new ceiling fan/light fixture in the primary bedroom.
Mechanical & Smart Home Systems
HVAC System: Fully upgraded heating and cooling system. Installed a high-efficiency 100K BTU Carrier horizontal furnace, new ducting, a plenum, and a 5-ton Carrier heat pump outdoor unit with horizontal discharge.
Basement Finishing: Insulated and drywalled the unfinished basement areas, including finished drywall coverings over exposed piping.
Smart Home Technology: Integrated smart home automation system controlling individual rooms, the kitchen, and the family room.
Exterior, Landscaping & Garage
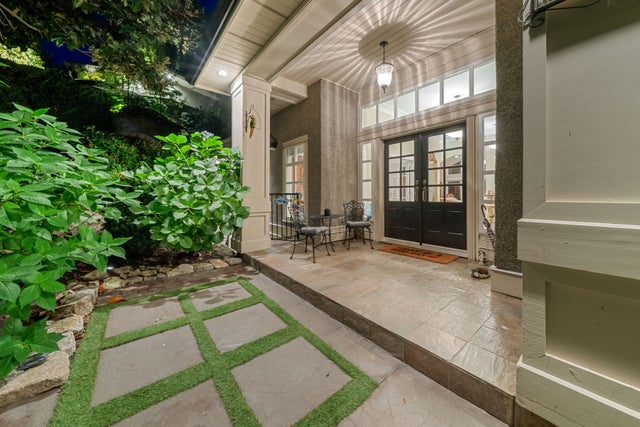
Landscaping Architecture: Front and backyard redesigned by a landscape architect, featuring natural stone masonry and accent artificial turf ribboning around the grounds and hot tub area.
Irrigation System: Complete replacement of the irrigation system by Garden Sprinkler, featuring new soaker hoses, piping, and connectors surrounding the property.
Exterior Maintenance: Full gutter maintenance completed; wood fascia boards and exterior decorative wood panels replaced.
Garage Finish: Applied high-durability epoxy coating to the garage floor.